<-- style PDP --> 1093-B Normandy Normandy Crescent, Ottawa - Semi-Detached for sale for $799,900
  • sold

1093-B Normandy Normandy Crescent

Ottawa, Ontario, K2C 0L9 - Carleton Heights

$799,900$000000

  • Neighbourhood

    Carleton Heights

  • Major Intersection

    Fisher/Ortona

  • Listed Since: 178 day(s)

  • Last update: 136 day(s) ago

Overview

  • Property Type

    Semi-Detached, 2-Storey

  • Bedrooms

    3 + 1

  • Bathrooms

    5

  • Basement

    Finished + Sep Entrance

  • Kitchen

    1 + 1

  • Total Parking

    4 (2 Attached Garage)

  • Lot Size

    27.4x91.7 (Feet)

  • Taxes

    $7,670.09 (2025)

  • Type

    Freehold

Property Description

Property description for 1093-B Normandy Normandy Crescent, Ottawa

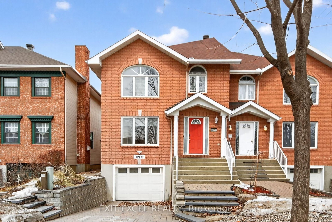
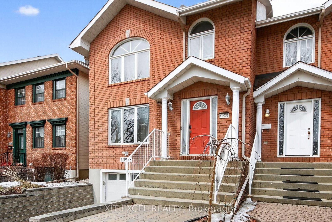
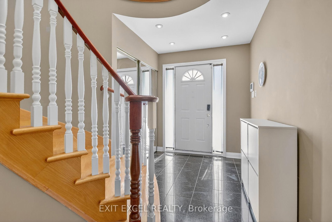
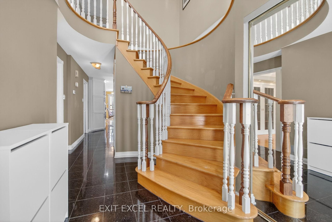
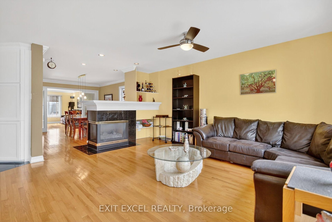
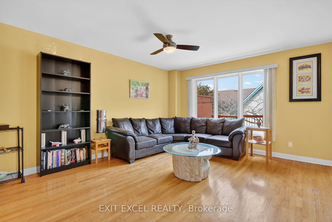
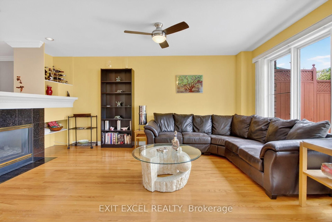
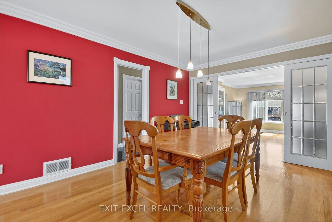
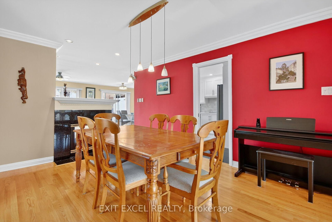
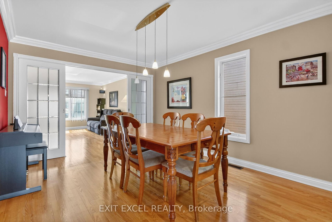
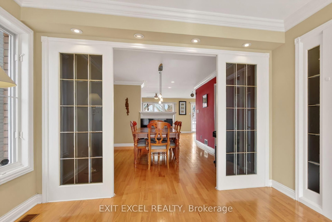
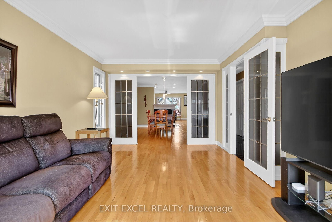
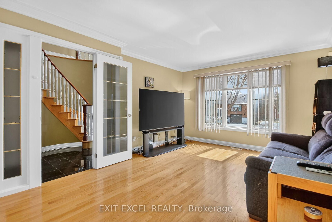
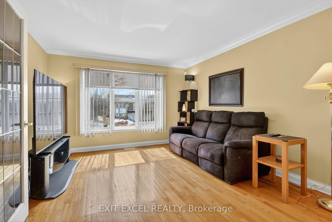
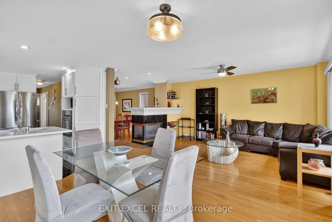
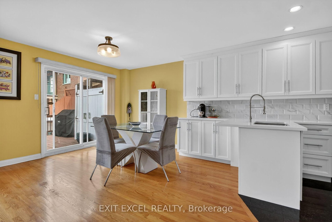
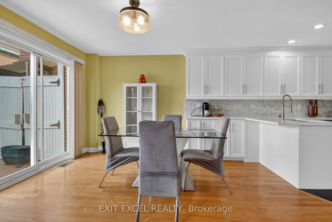
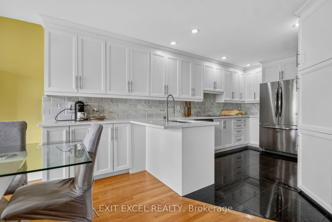
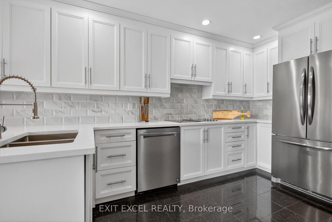
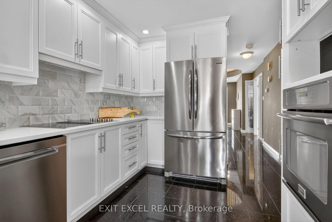
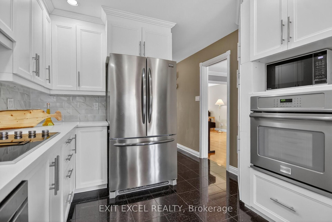
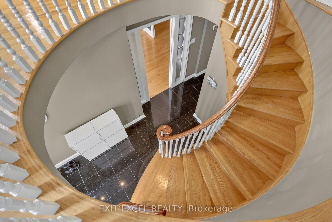
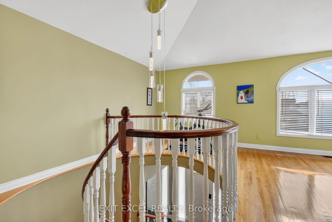
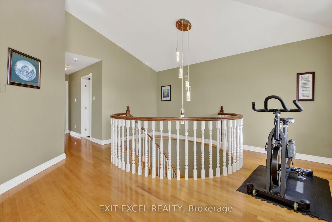
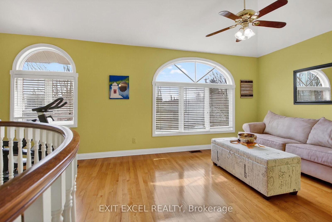
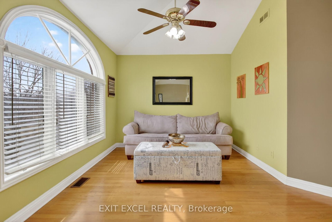
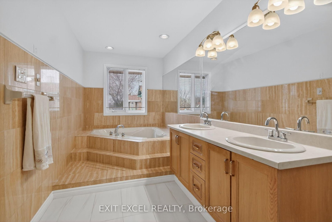
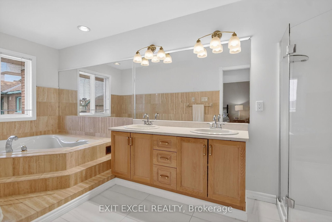
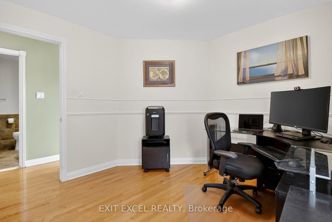
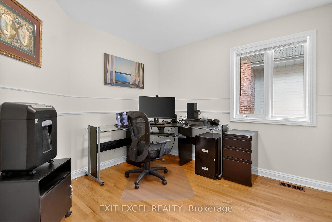
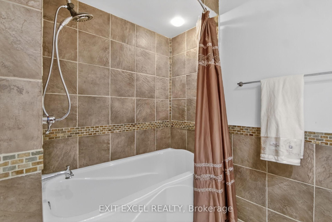
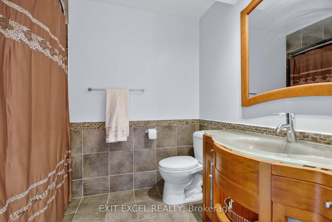
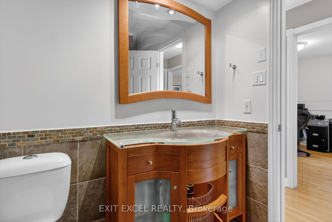
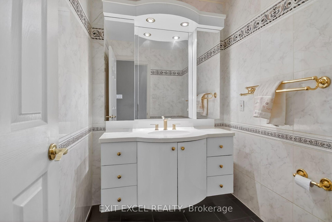
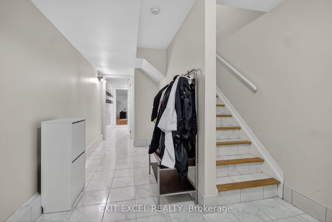
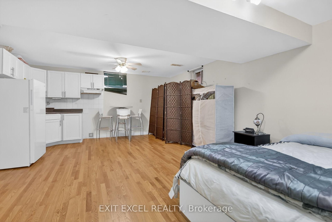
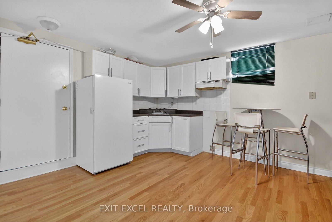
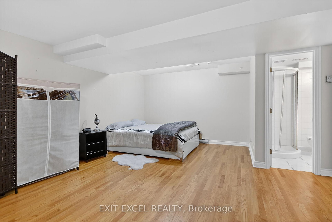
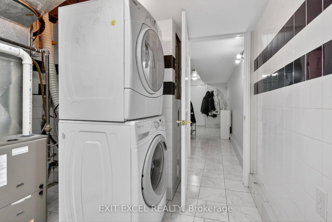
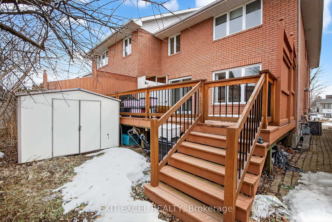
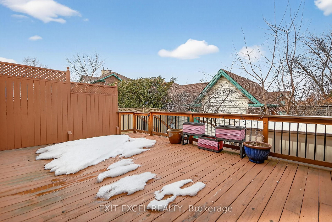
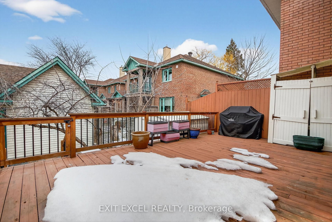
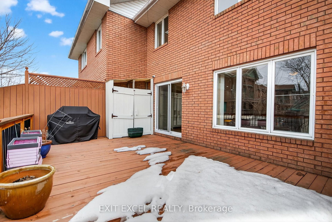
A fabulous lifestyle awaits. Live, Work, Play!! Beautiful Executive Semi Detached home with over 2600sq/ft of finished living space in much sought after Carelton Heights!! Calling all active professionals with a passion for entertaining. Walk, run, cycle or stroll to Mooney's Bay Beach, Hog's Back Falls, Rideau Canoe Club, Rideau Canal and Vincent Massey Park. Dramatic vaulted ceiling in foyer, Fabulous open concept floor plan, mainfloor Family room, french doors, 3 sided gas fireplace. Stainless steel apliances and quartz counter tops in newly renovated chef's kitchen. Updated ensuite bathroom Potential for teen retreat, in-law or income suite in lower level with kitchen and bathroom. Two car tandem garage with 2 seperate entrances. Low to no maintenance lot. Brand new flood resistant, water permiable interlock lane way. Upper level has a loft/ office or sitting area that opens out over foyer. Great flow and feel to this home. If you are busy and active people who need generous sized rooms for living and entertaining but don't desire a lot of yard work on your weekends and time off, this one is most worthy of a closer look!!

Listed by EXIT EXCEL REALTY

  • MLS #

    X12974618

  • Sq. Ft

    2000-2500

  • Sq. Ft. Source

    MLS

  • Lot Irregularities

    n/a

  • Year Built

    Available Upon Request

  • Pool

    None

  • Drive

    n/a

  • Garage

    Attached, 2 spaces

  • Total Parking

    4

  • Family Room

    Y

  • Den

    Y

  • Exterior

    Brick

  • Fireplace

    Y

  • Roof

    Asphalt Shingle

  • Foundation

    Concrete

  • Elevator

    n/a

  • Water View

    n/a

  • Laundry Level

    Lower

  • Heat

    Baseboard

  • A/C

    Central Air

  • Water

    Municipal

  • Water Supply

    n/a

  • Sewers

    Sewers

  • Central Vac

    N

  • Foyer

    12.07 x 6.08 ft Main level

  • Living

    16.05 x 11.09 ft Main level

  • Dining

    13.1 x 10.09 ft Main level

  • Family

    17.02 x 11.0 ft Main level

  • Kitchen

    17.07 x 10.07 ft Main level

  • Breakfast

    10.07 x 8.07 ft Main level

  • Bathroom

    5.1 x 5.06 ft Main level

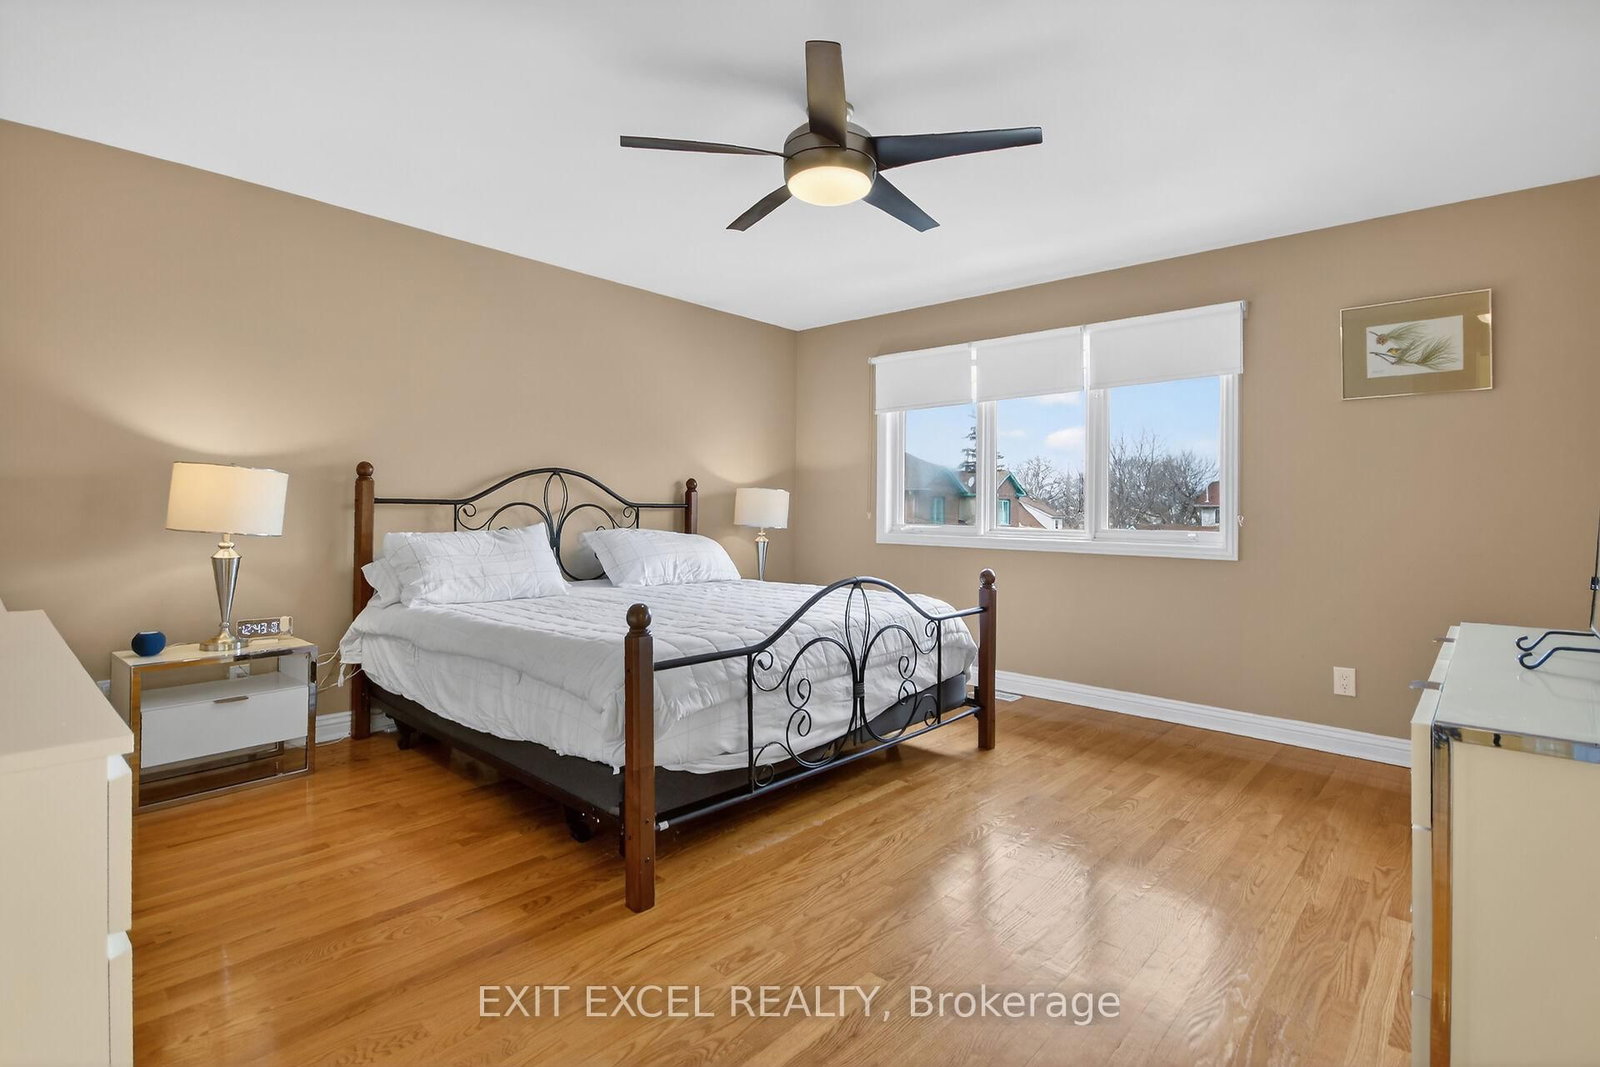
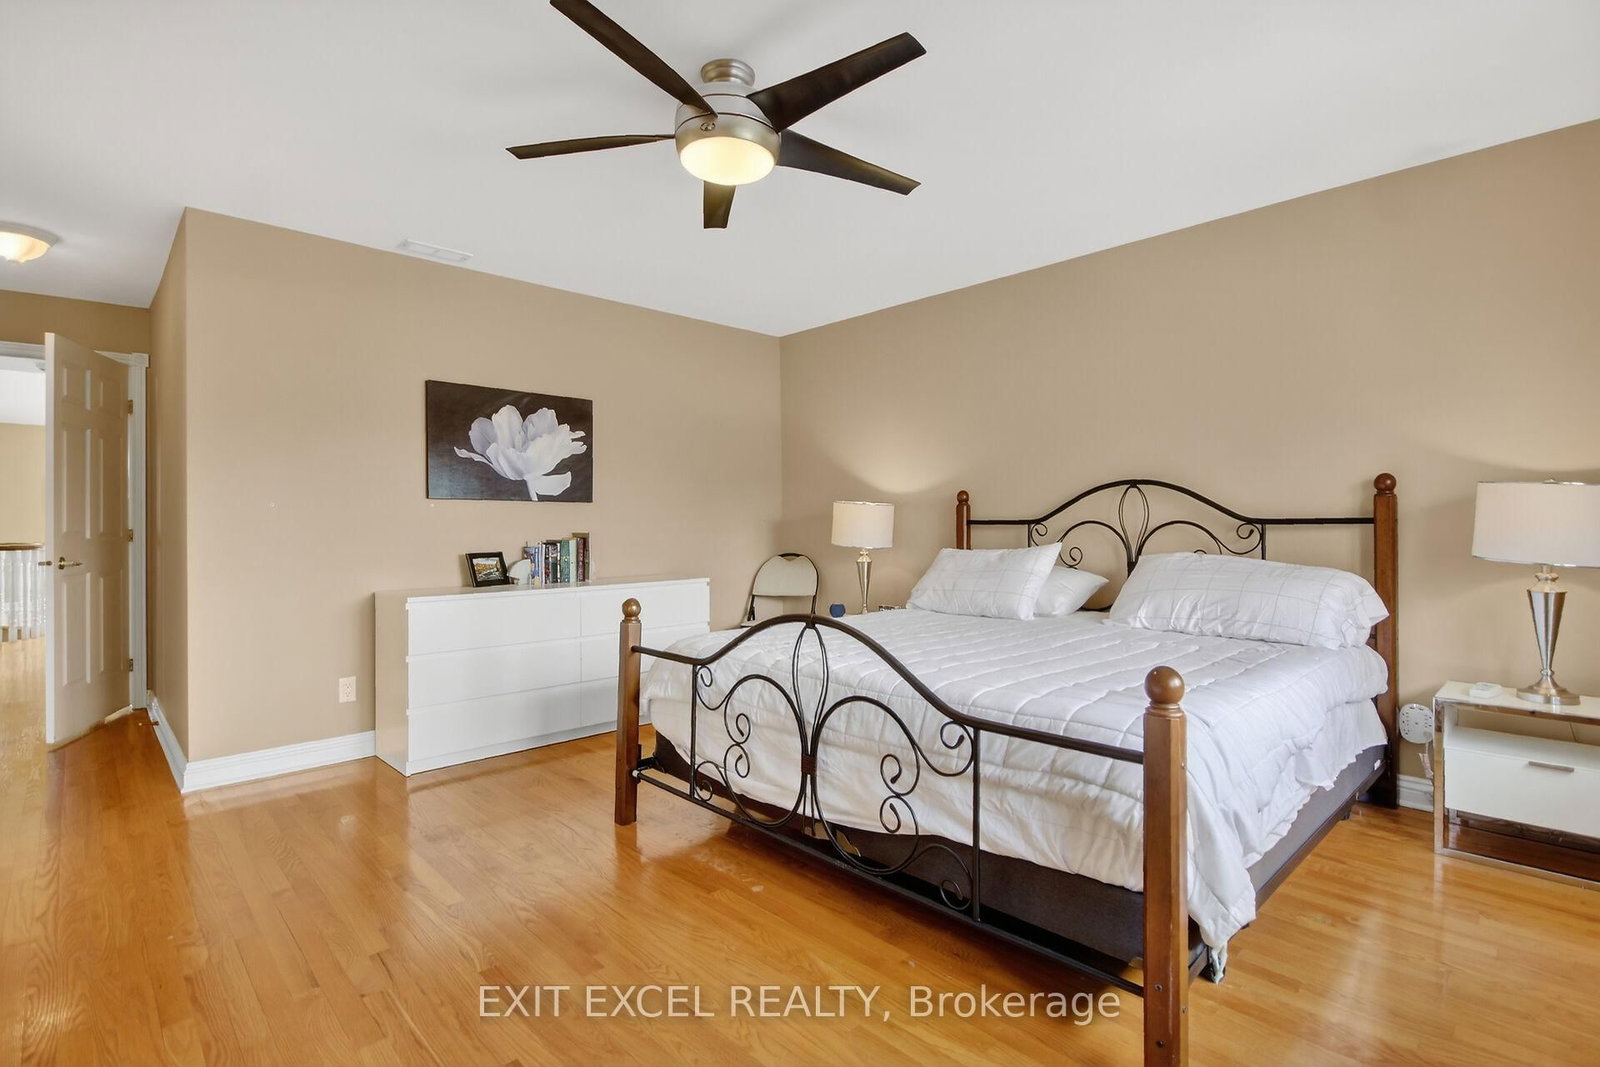
  • Primary

    21.11 x 13.1 ft 2nd level

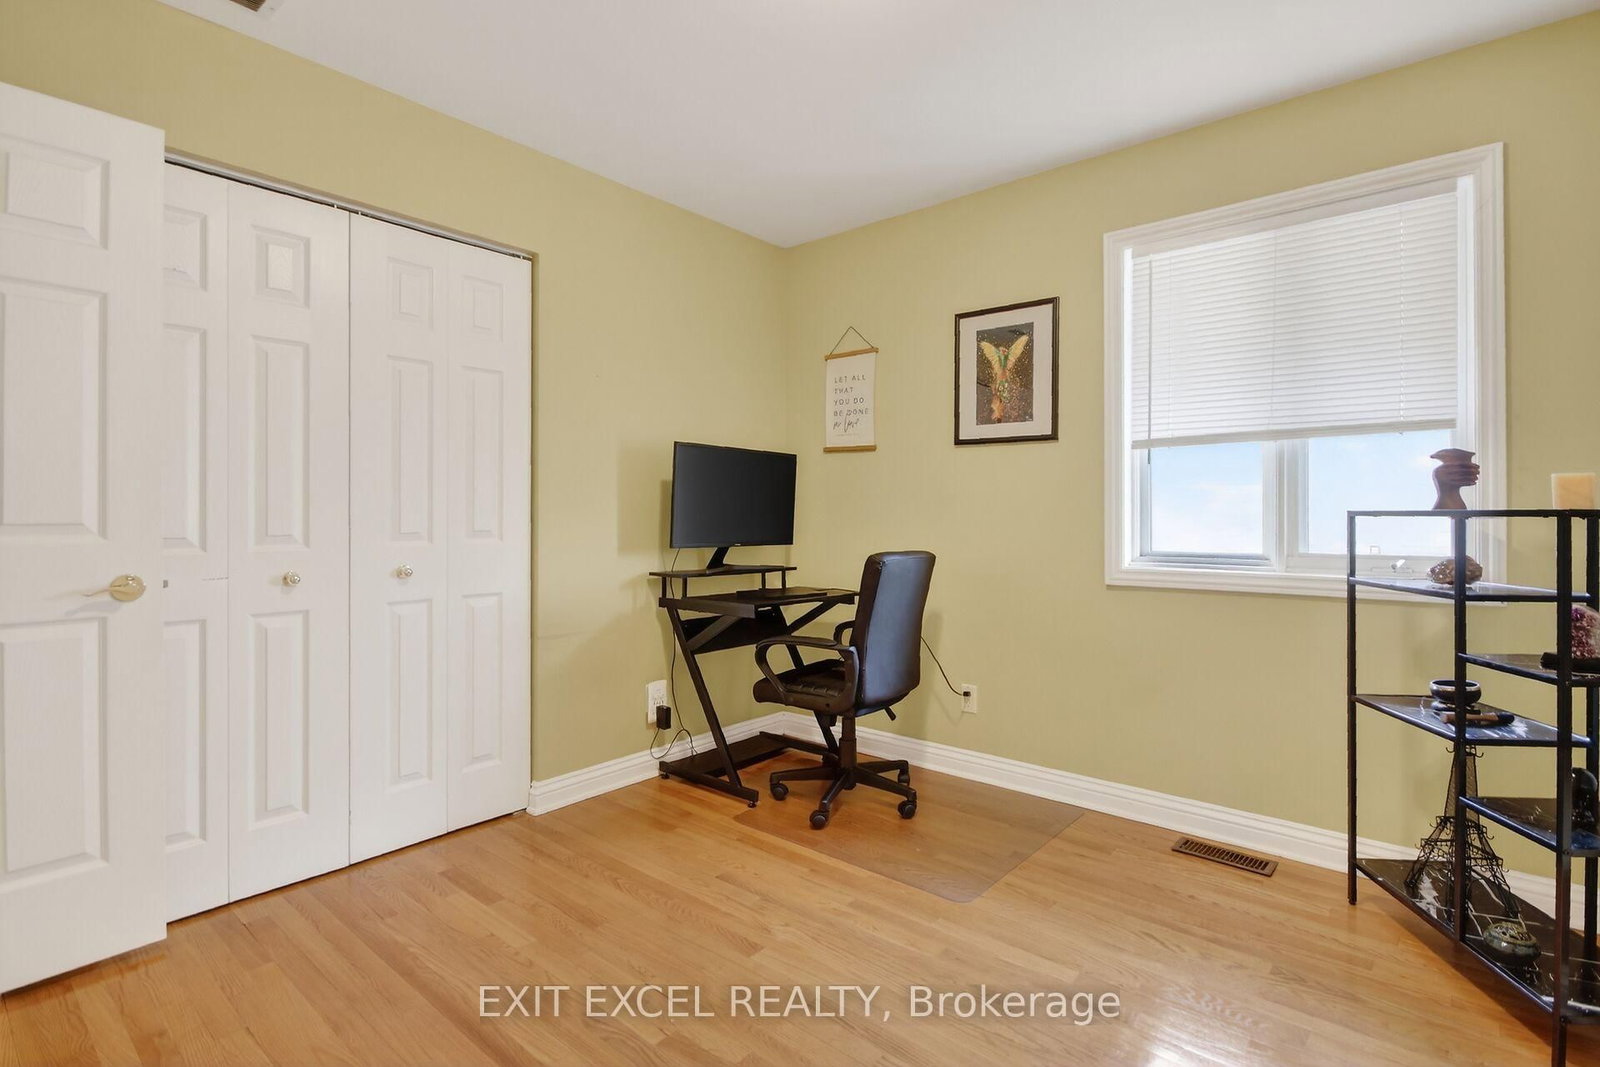
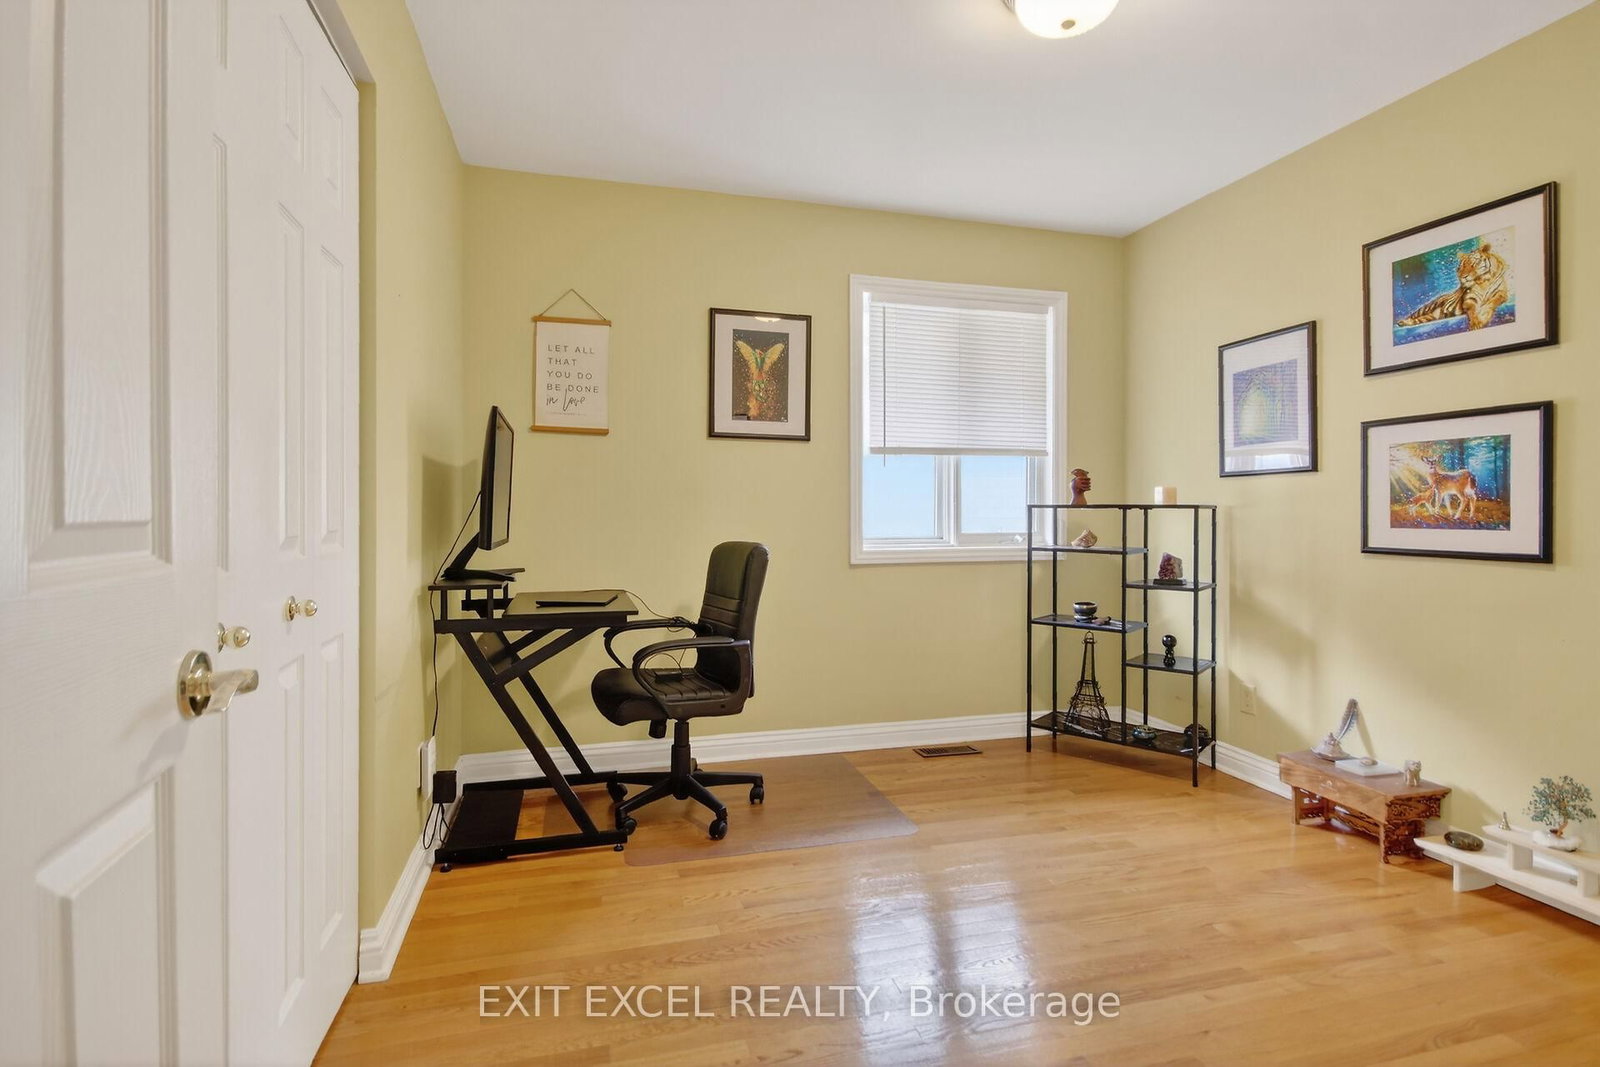
  • Br

    10.02 x 9.1 ft 2nd level

  • Br

    10.02 x 9.08 ft 2nd level

  • Loft

    21.03 x 15.1 ft 2nd level

  • Bathroom

    16.11 x 7.0 ft 2nd level

    4 Pc Ensuite

  • Bathroom

    8.02 x 7.0 ft 2nd level

    4 Pc Bath

  • Rec

    21.02 x 18.04 ft Lower level

  • Laundry

    9.07 x 9.0 ft Lower level

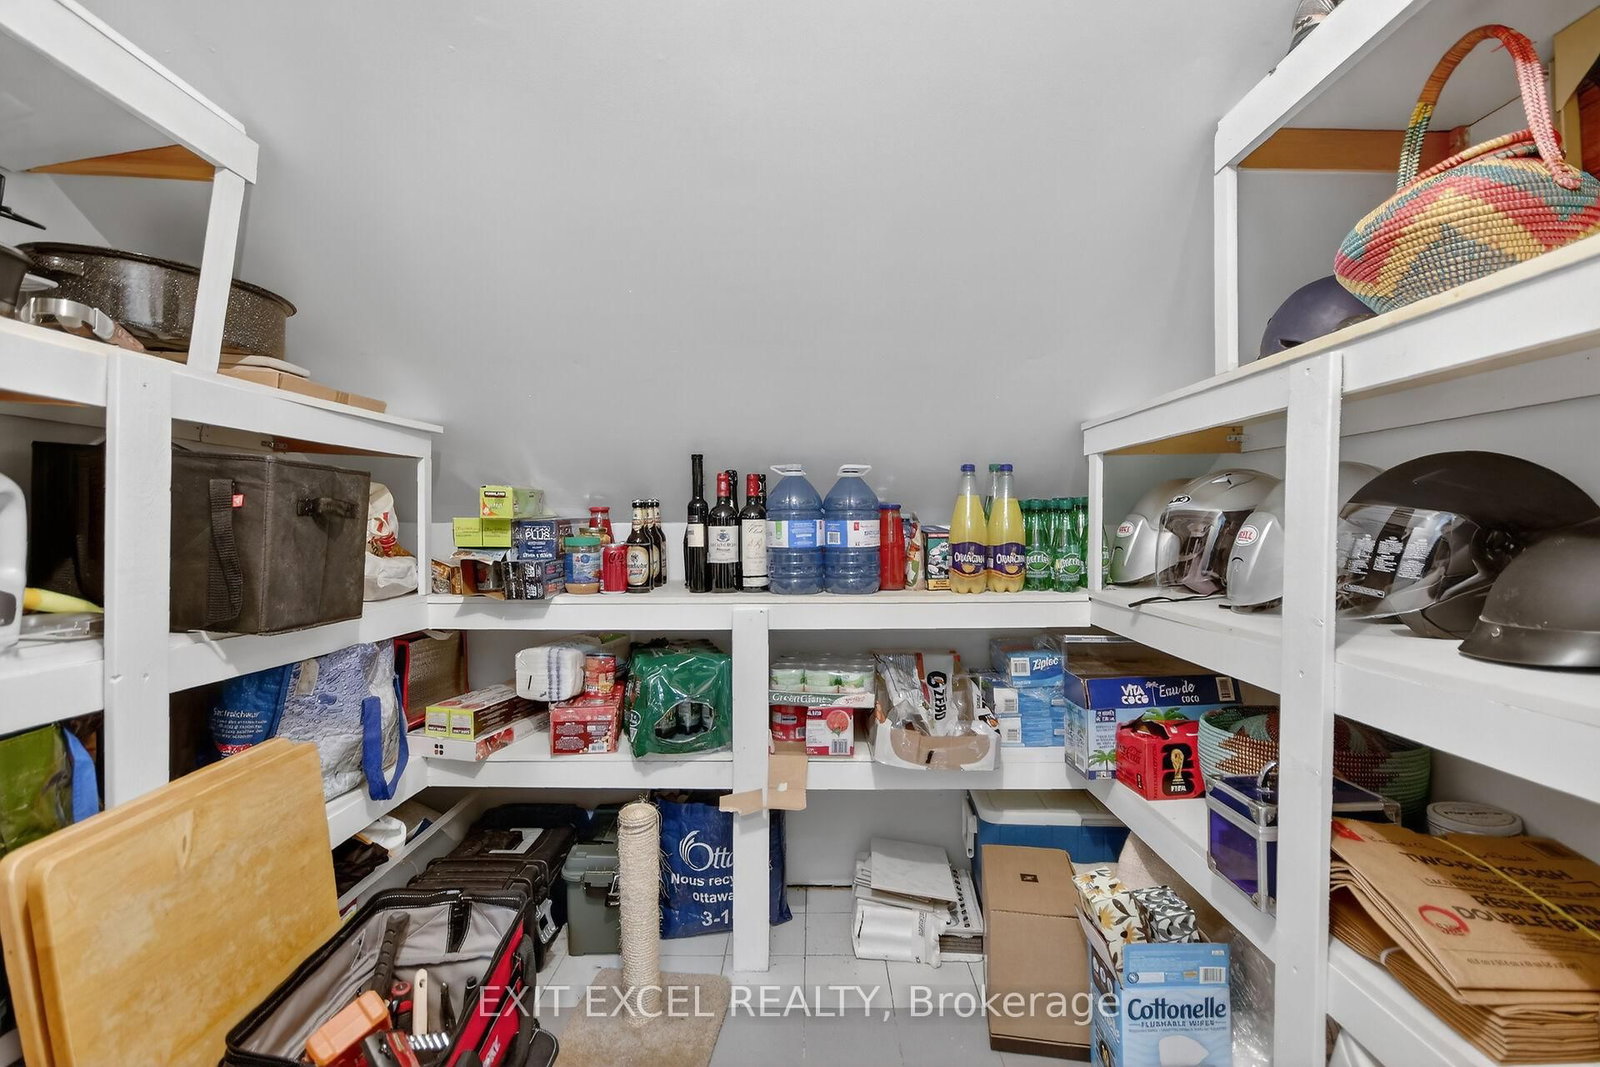
  • Cold/Cant

    9.07 x 9.0 ft Lower level

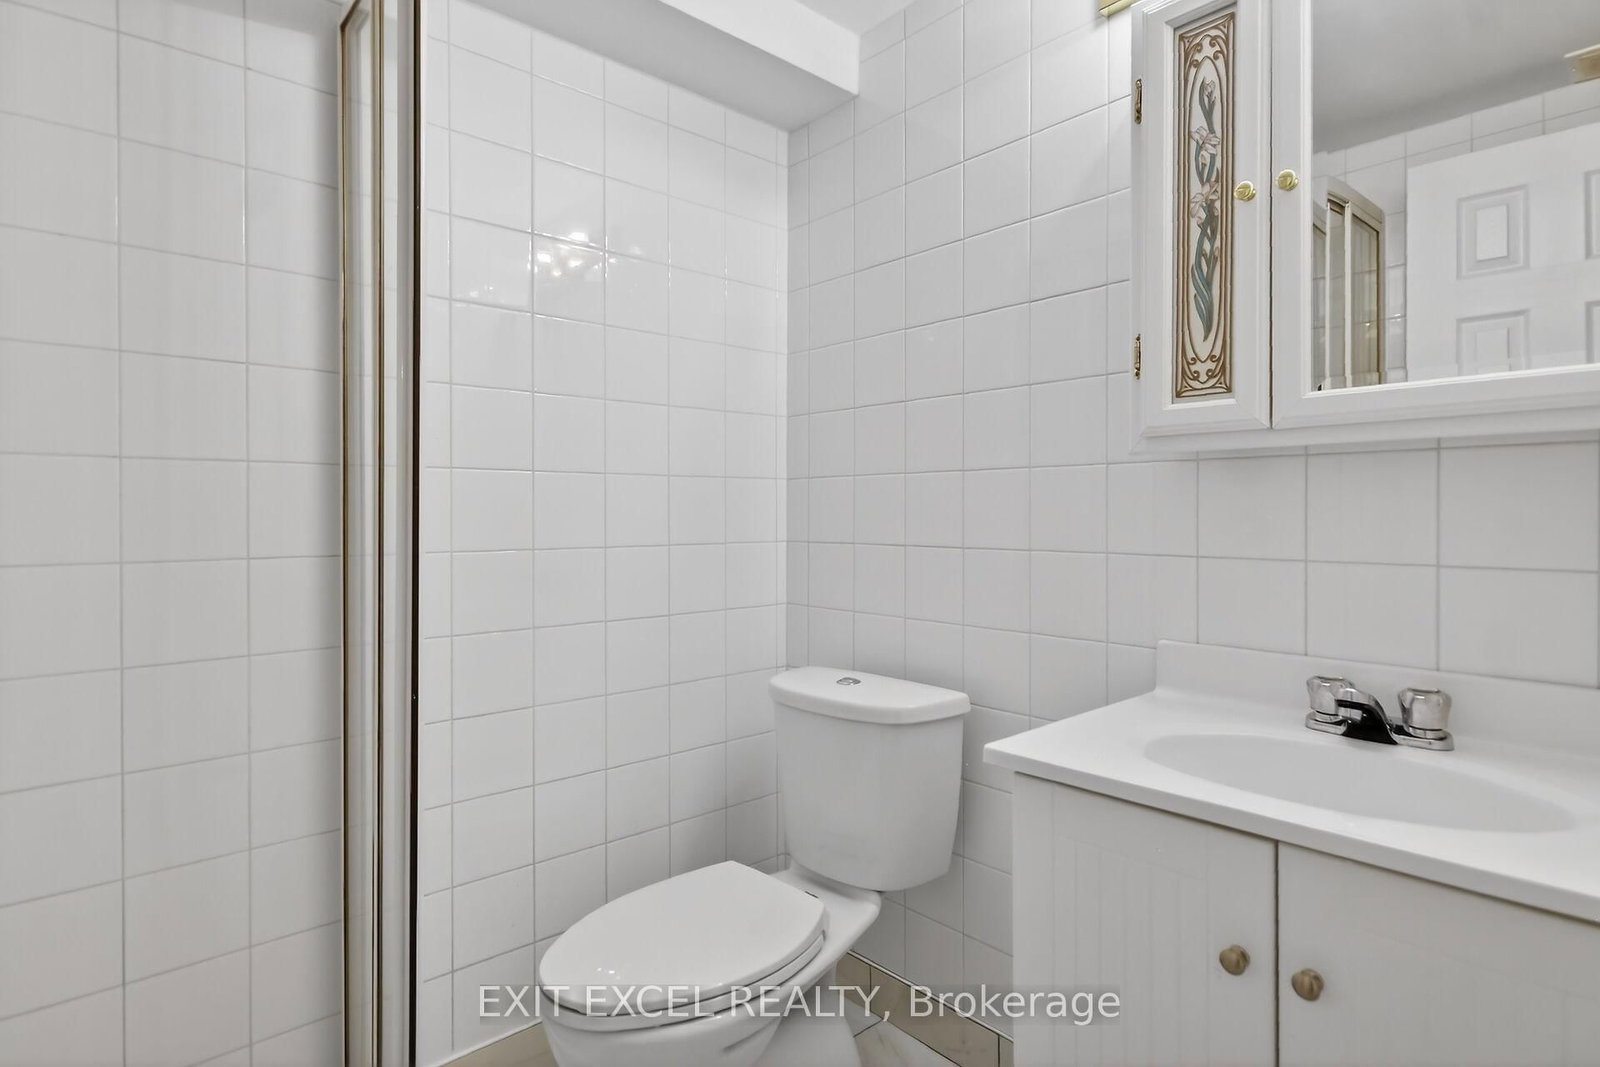
  • Bathroom

    6.01 x 5.06 ft Lower level

    3 Pc Ensuite

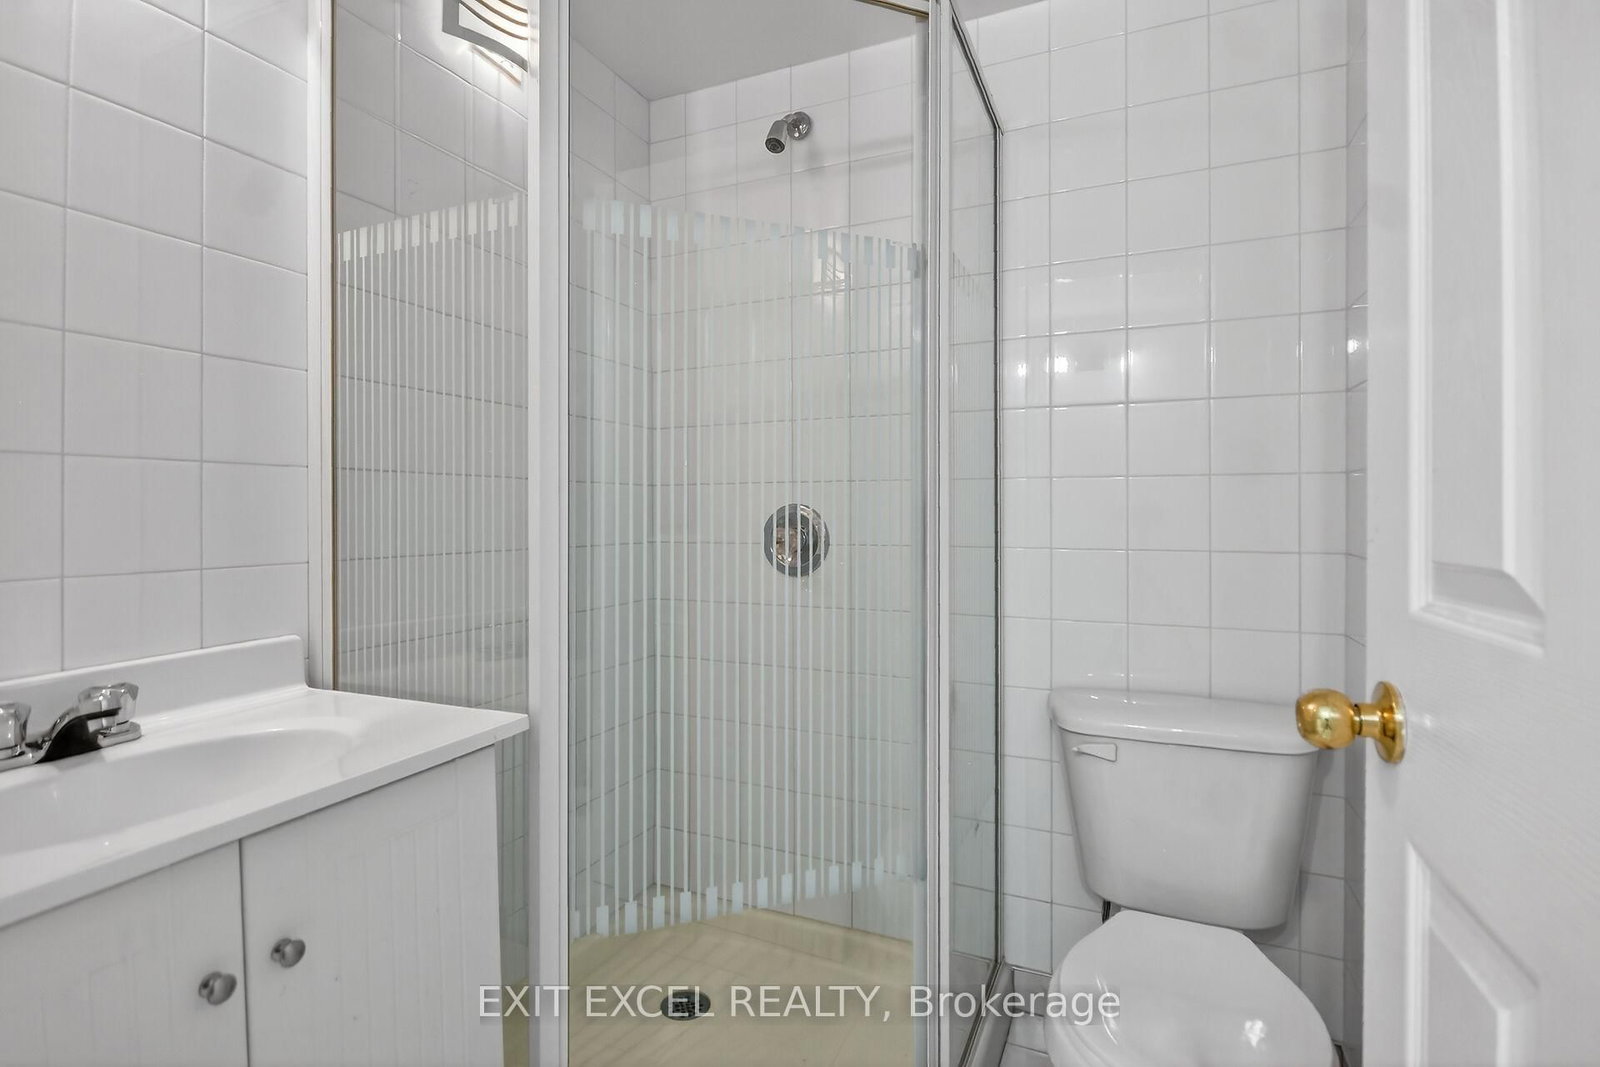
  • Bathroom

    5.11 x 5.06 ft Lower level

    3 Pc Bath

  • Tandem

    31.04 x 11.08 ft Lower level

  • MLS #

    X12974618

  • Sq. Ft

    2000-2500

  • Sq. Ft. Source

    MLS

  • Lot Irregularities

    n/a

  • Year Built

    Available Upon Request

  • Pool

    None

  • Drive

    n/a

  • Garage

    Attached, 2 spaces

  • Total Parking

    4

  • Family Room

    Y

  • Den

    Y

  • Exterior

    Brick

  • Fireplace

    Y

  • Roof

    Asphalt Shingle

  • Foundation

    Concrete

  • Elevator

    n/a

  • Water View

    n/a

  • Laundry Level

    Lower

  • Heat

    Baseboard

  • A/C

    Central Air

  • Water

    Municipal

  • Water Supply

    n/a

  • Sewers

    Sewers

  • Central Vac

    N

  • Foyer

    12.07 x 6.08 ft Main level

  • Living

    16.05 x 11.09 ft Main level

  • Dining

    13.1 x 10.09 ft Main level

  • Family

    17.02 x 11.0 ft Main level

  • Kitchen

    17.07 x 10.07 ft Main level

  • Breakfast

    10.07 x 8.07 ft Main level

  • Bathroom

    5.1 x 5.06 ft Main level

  • Primary

    21.11 x 13.1 ft 2nd level

  • Br

    10.02 x 9.1 ft 2nd level

  • Br

    10.02 x 9.08 ft 2nd level

  • Loft

    21.03 x 15.1 ft 2nd level

  • Bathroom

    16.11 x 7.0 ft 2nd level

    4 Pc Ensuite

  • Bathroom

    8.02 x 7.0 ft 2nd level

    4 Pc Bath

  • Rec

    21.02 x 18.04 ft Lower level

  • Laundry

    9.07 x 9.0 ft Lower level

  • Cold/Cant

    9.07 x 9.0 ft Lower level

  • Bathroom

    6.01 x 5.06 ft Lower level

    3 Pc Ensuite

  • Bathroom

    5.11 x 5.06 ft Lower level

    3 Pc Bath

  • Tandem

    31.04 x 11.08 ft Lower level

Thinking of Selling?

Find Out Your Home’s Value in Today’s Market!

No Email or Signup is required to view your home estimate.

estimate your home value

Contact Manoj Kukreja

Sales Representative,
Century 21 People’s Choice Realty Inc.,
Brokerage
(647) 576 - 2100

Manoj profile avatar

Estimated price

Date
Price
Change
2026-04-09
$850,580
0.00%

Mortgage Calculator

This data is for informational purposes only.

Mortgage Payment per month

Principal Amount

Interest

Total Payable

Amortization

Amortization

Closing Cost Calculator

This data is for informational purposes only.

Closing Cost Total for this property

Total Cash flow for purchasing this property

Down Payment(%)*
Additional information

Provincial Land Transfer Tax

Ontario Land Transfer Tax Rebate

Toronto Land Transfer Tax

Toronto Land Transfer Tax Rebate

PST on CMHC Insurance Premium

Lawyer Fees

$2,825

Government Registration Fee's

$164

Title Insurance

Closing Cost Total

Total Cash flow for purchasing this property

Provincial Land Transfer Tax

Ontario Land Transfer Tax Rebate

Toronto Land Transfer Tax

Toronto Land Transfer Tax Rebate

PST on CMHC Insurance Premium

Lawyer Fees

$2,825

Government Registarion Fee's

$164

Title Insurance

Down Payment(%)*

* A down payment of less than 20% is permitted only for first-time home buyers purchasing their principal residence. The minimum down payment required is 5% for the portion of the purchase price up to $500,000, and 10% for the portion between $500,000 and $1,500,000. For properties priced over $1,500,000, a minimum down payment of 20% is required.

Thinking of Selling?

Find Out Your Home’s Value in Today’s Market!

No Email or Signup is required to view your home estimate.

estimate your home value

Contact Manoj Kukreja

Sales Representative, Century 21 People’s Choice Realty Inc., Brokerage
(647) 576 - 2100

Manoj profile avatar

Recent Sold Listings in Carleton Heights, Ottawa

Popular Cities